Coming Soon · Overton, Nevada
Overton Ranch
Entitlement Phase
Homes 82
Home Styles 6
Home Sizes 912 – 1,970 sq ft
Bedrooms 1 – 4
Overton Ranch is a planned 82-home residential community in Overton, Nevada, offering six home styles — from single-story cottages to two-story homes and attached townhome-style residences. Home sizes range from 912 to 1,970 square feet, with one to four bedrooms and two- to three-car garages, several with an optional RV bay. The community is currently in the entitlement phase.
Home Styles
Six designs to choose from

Single-Story
Unit 1
- 1,210 sq ft
- 1 Bedroom + Office/Guest Room
- 2-Car Garage

Two-Story
Unit 2
- 1,970 sq ft
- Up to 4 Bedrooms
- 2-Car Garage + Optional RV Bay

Single-Story
Unit 3
- 912 sq ft
- 1 Bedroom + Office/Guest Room
- 2-Car Garage + Optional RV Bay

Single-Story
Unit 4
- 912 sq ft
- 1 Bedroom + Office/Guest Room
- 2-Car Garage

Two-Story
Unit 5
- 1,962 sq ft
- 4 Bedrooms, incl. main-floor primary suite
- 2-Car Garage
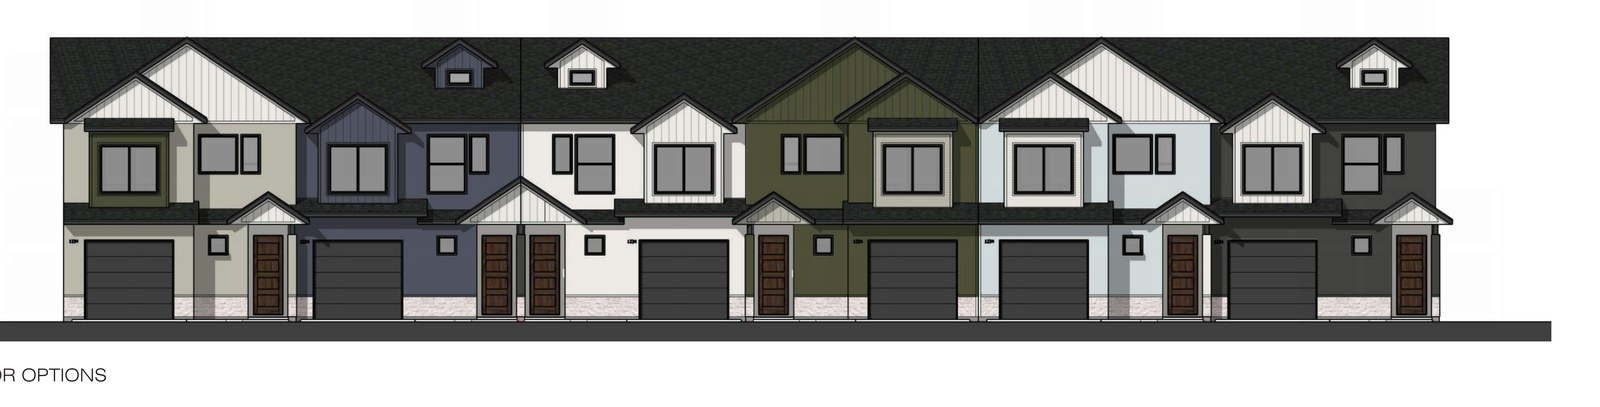
Single-Family Attached
Units A & B
- 1,760 – 1,934 sq ft
- 3 Bedrooms
- 1–2 Car Garage
Exterior Finishes
Materials built to last in the desert
Stucco & Fiber Cement Exteriors
Painted stucco field color paired with horizontal and vertical fiber cement siding accents.
Stone or Siding Accents
Ledge stone or fiber cement accent options add texture at entries and focal walls.
Asphalt Shingle Roofing
Durable asphalt shingle roofing across every home style.
Wood Front Doors
Solid wood front doors welcome residents home at every plan.
SW 7005 Pure White
SW 9647 Soft Sage
SW 9641 Dew Drop
SW 7069 Iron Ore
SW 6181 Secret Garden
SW 2740 Mineral Gray
Register your interest
Be the first to know when Overton Ranch opens for sale.