Reno Custom Lots
Belsera Heights · Reno, Nevada
Three high-end custom homesites overlooking Reno, Nevada, set in the gated foothills of Belsera Heights off Vista Occhio. Each newly subdivided parcel ranges from roughly half an acre to two-thirds of an acre, with public utilities, private waterline, and sanitary sewer already granted to the site. Surrounded by the region's premier golf clubs and minutes from downtown Reno and Reno–Tahoe International Airport, these homesites are a rare opportunity to build a custom estate in one of Reno's most sought-after settings.
Three parcels, ready to build
Homesite 1
Parcel 1-A-2
29,353 sq ft (±0.67 acres)
Homesite 2
Parcel 1-A-3
25,194 sq ft (±0.58 acres)
Homesite 3
Parcel 1-A-4
22,265 sq ft (±0.51 acres)
Southwest Reno's foothills
- Located in Belsera Heights, an elevated enclave in the foothills of southwest Reno with sweeping views of the city and surrounding hills.
- Minutes from downtown Reno and Reno–Tahoe International Airport.
- Close to the region's premier golf clubs, including Montreux Golf & Country Club — designed by Jack Nicklaus and home to the PGA TOUR's Barracuda Championship — and the Club at ArrowCreek.
- Convenient access to the Mount Rose Highway corridor and Lake Tahoe's North Shore.
- Neighboring the Villagio Della Montagna and Belsera Heights communities, with private access via Vista Citt’a.
The caliber of home this setting inspires
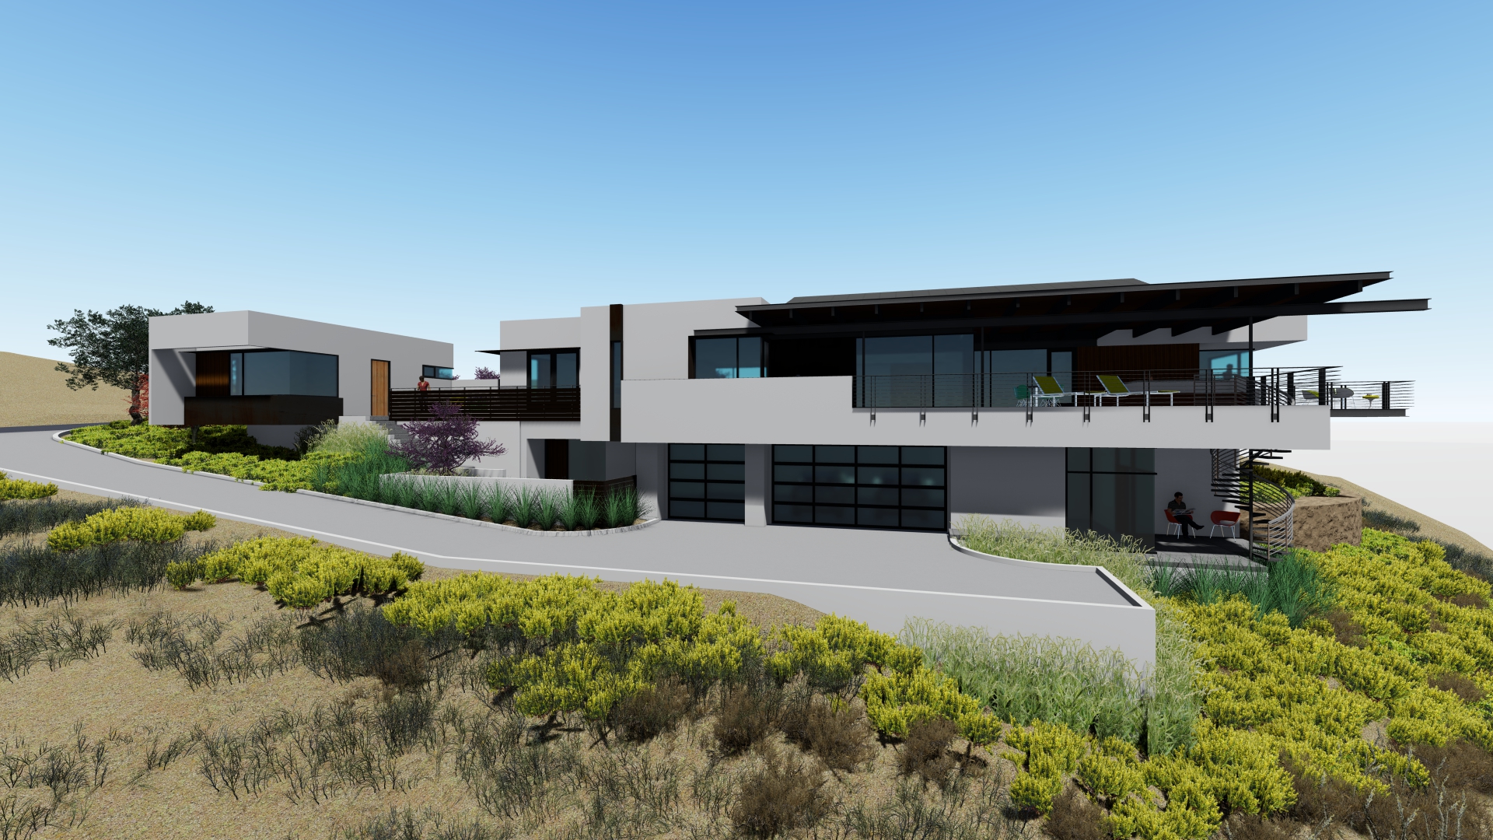
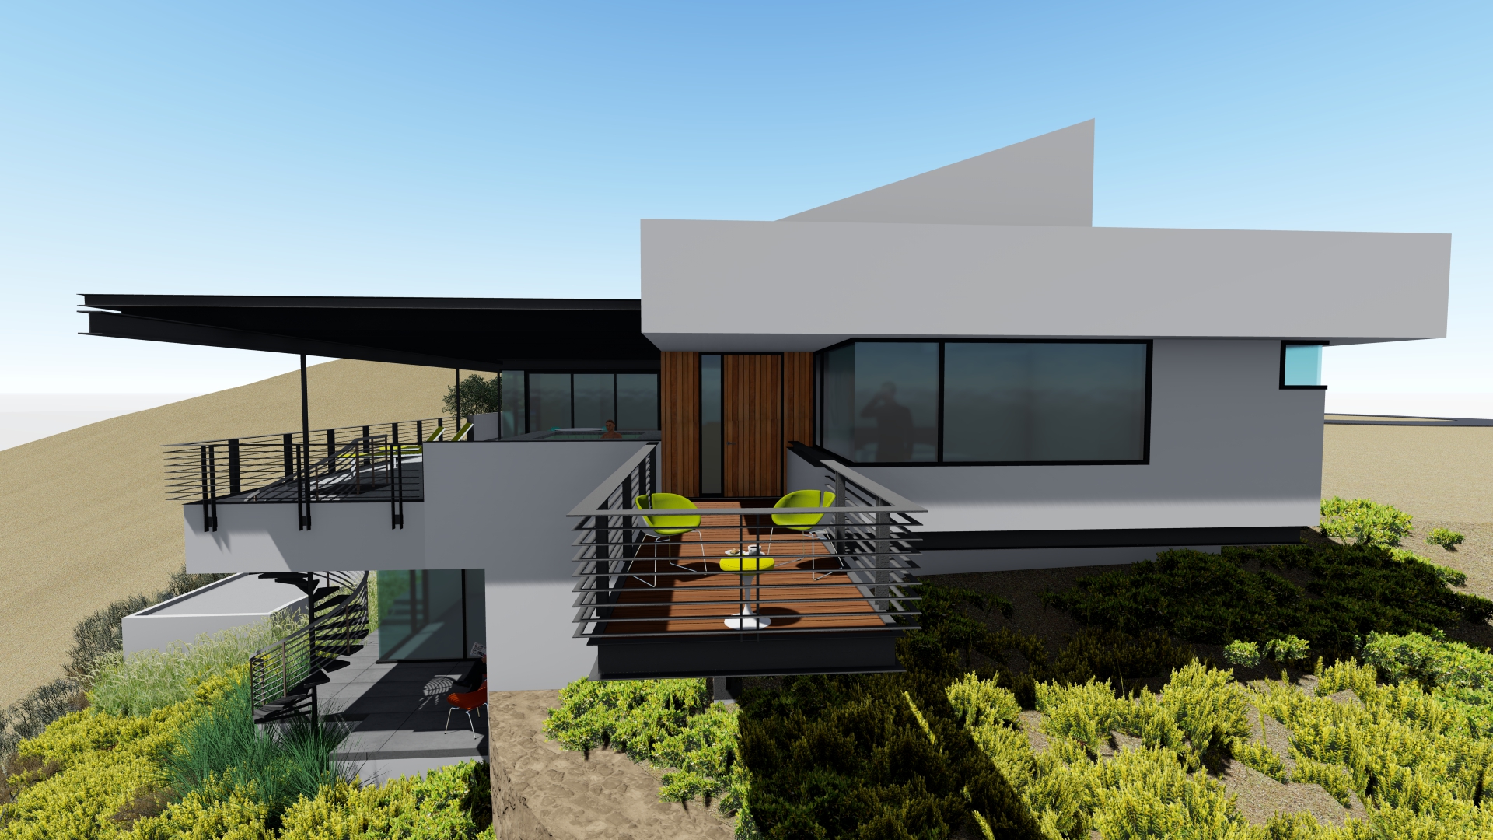
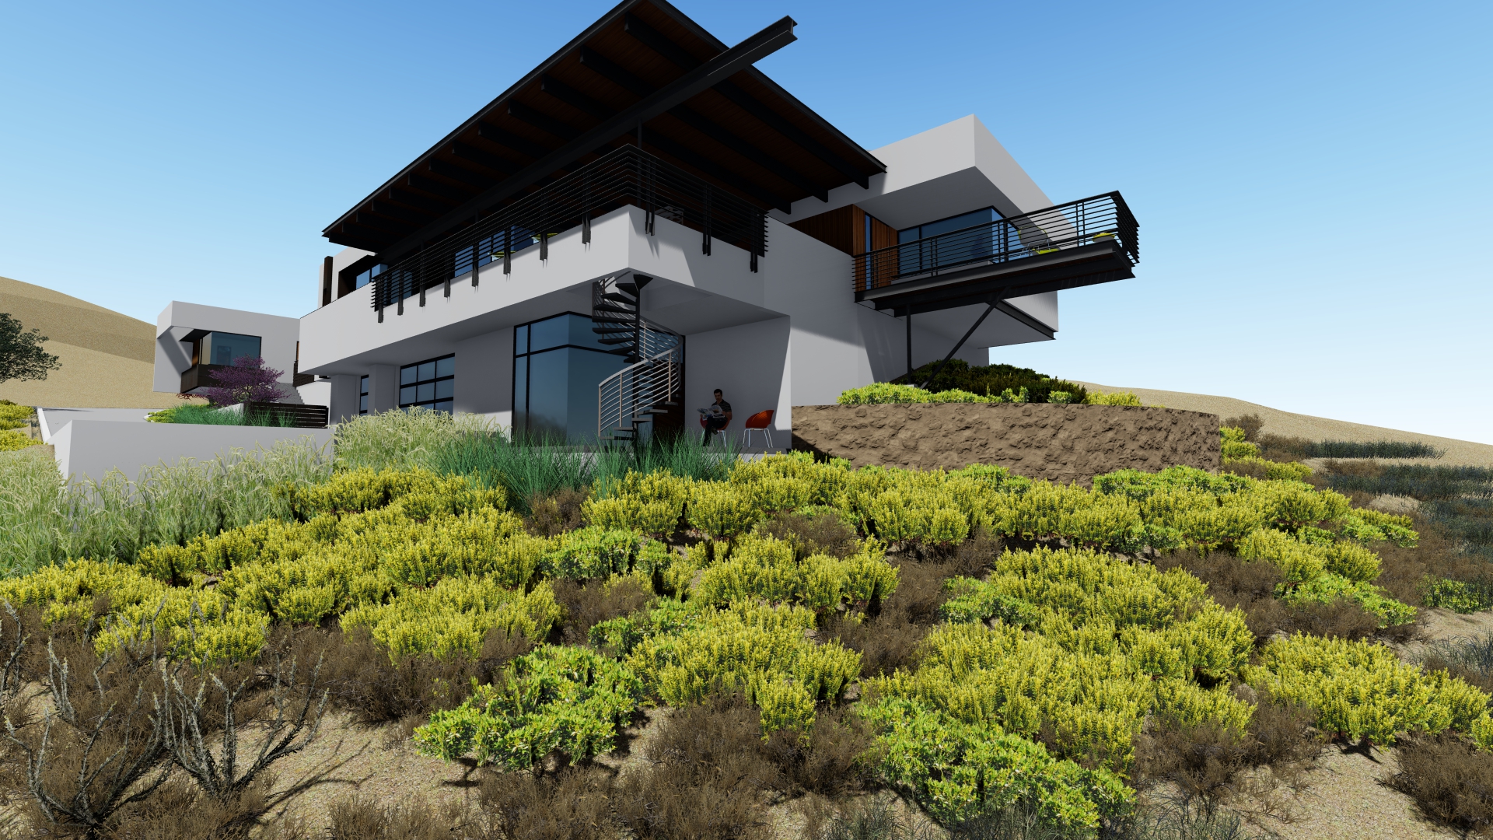
Renderings by Hawkins & Associates Architecture (Reno, NV) illustrate the caliber of contemporary hillside estate these homesites are suited for.
Schematic elevations & sections
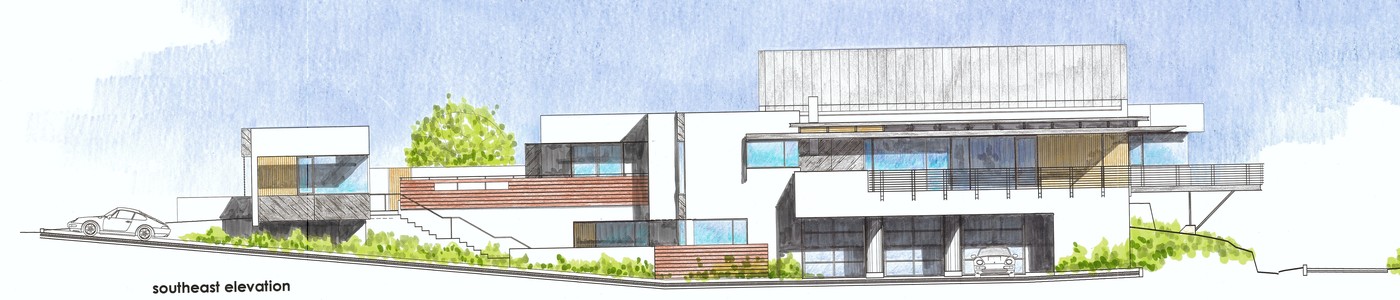
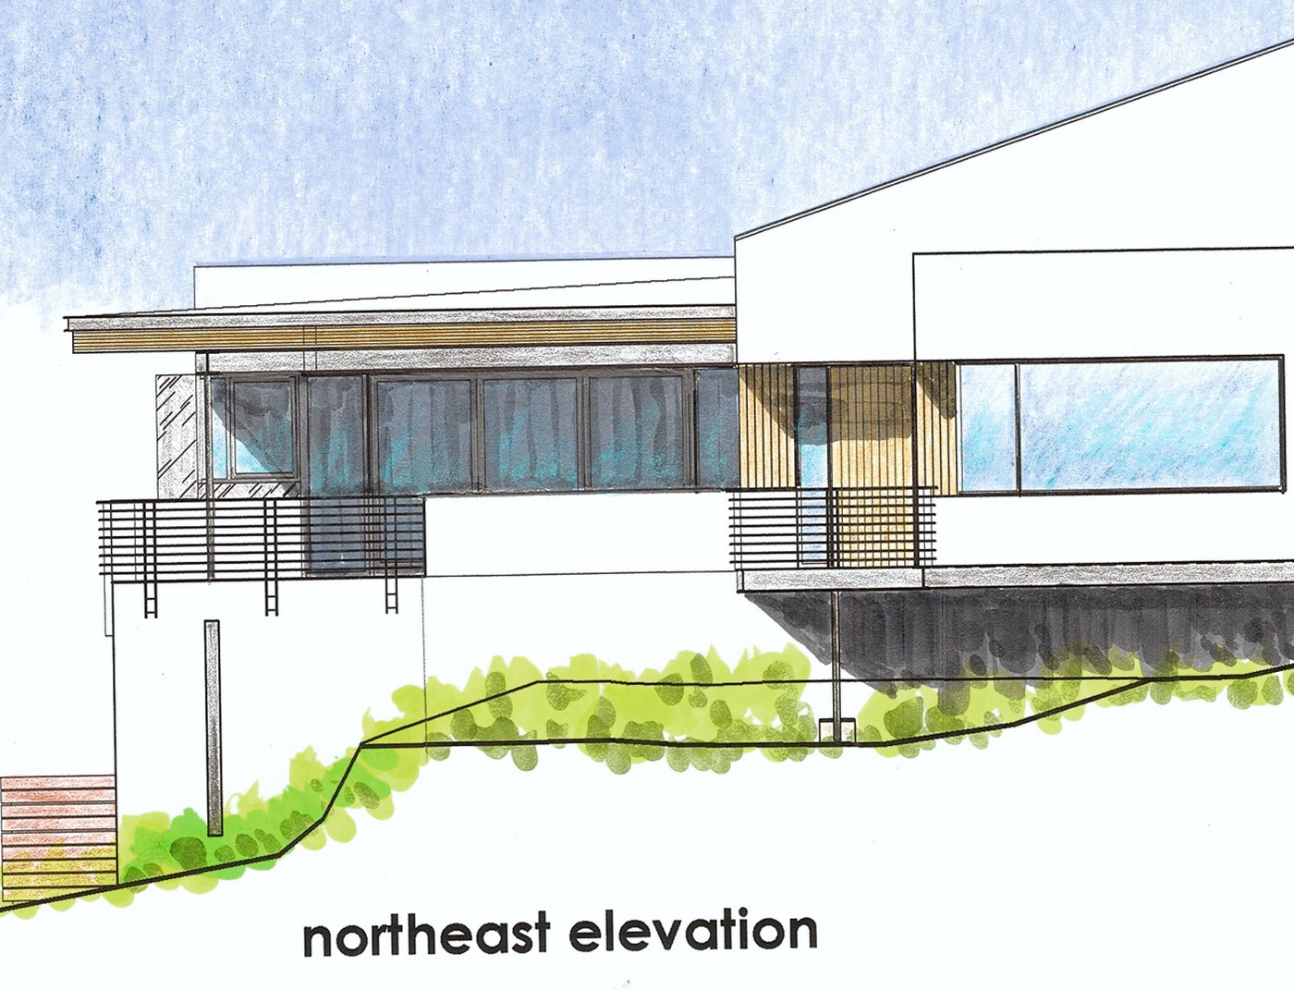
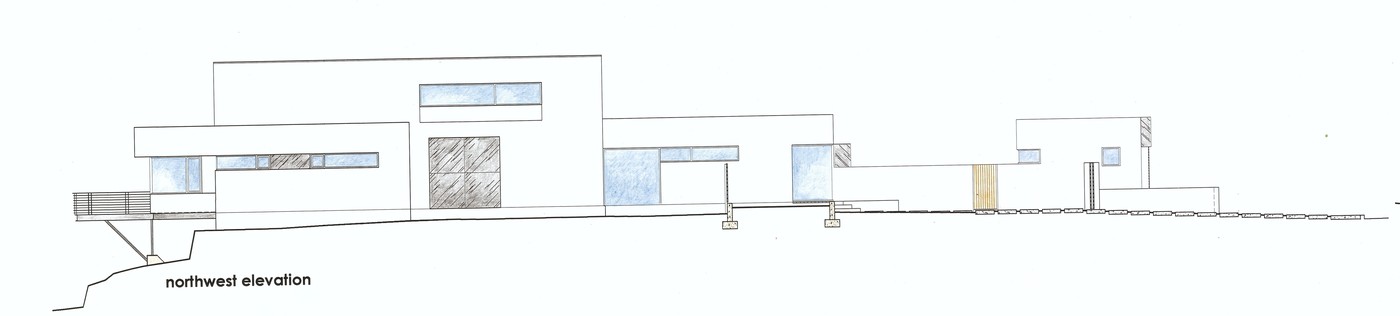
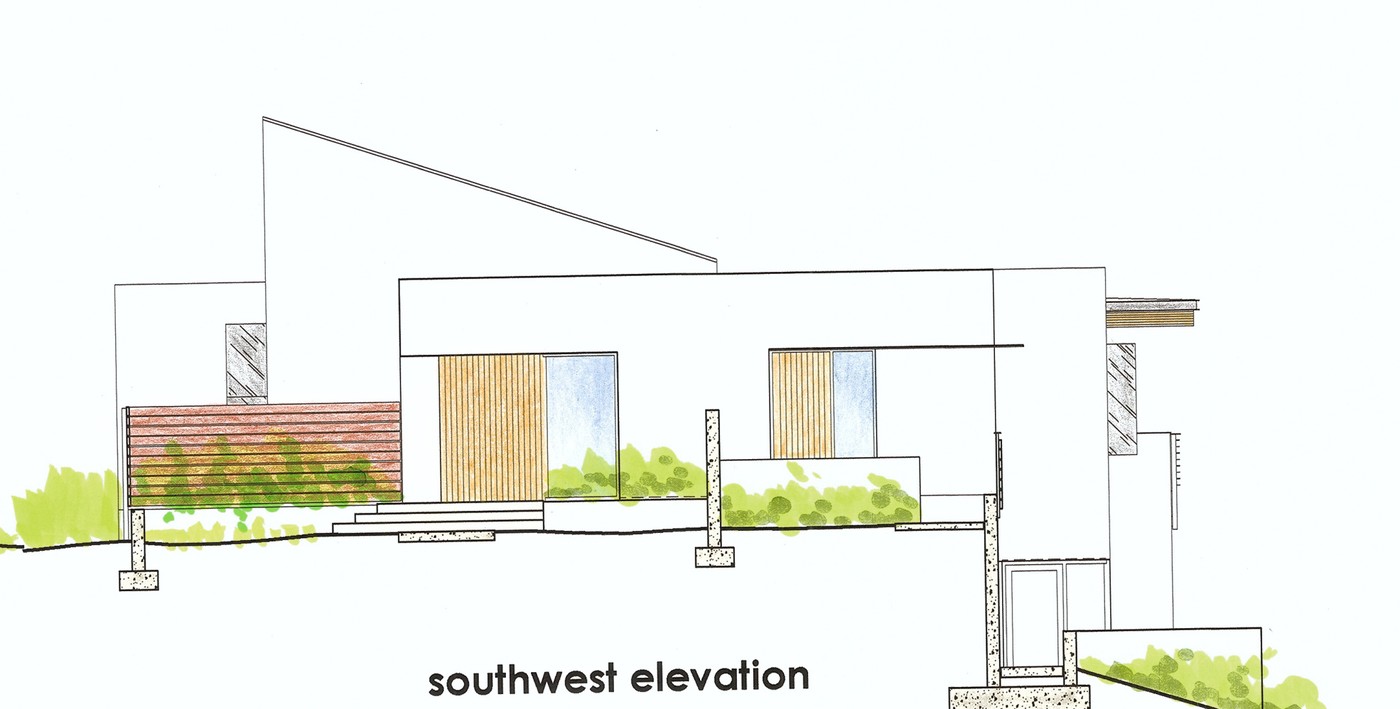
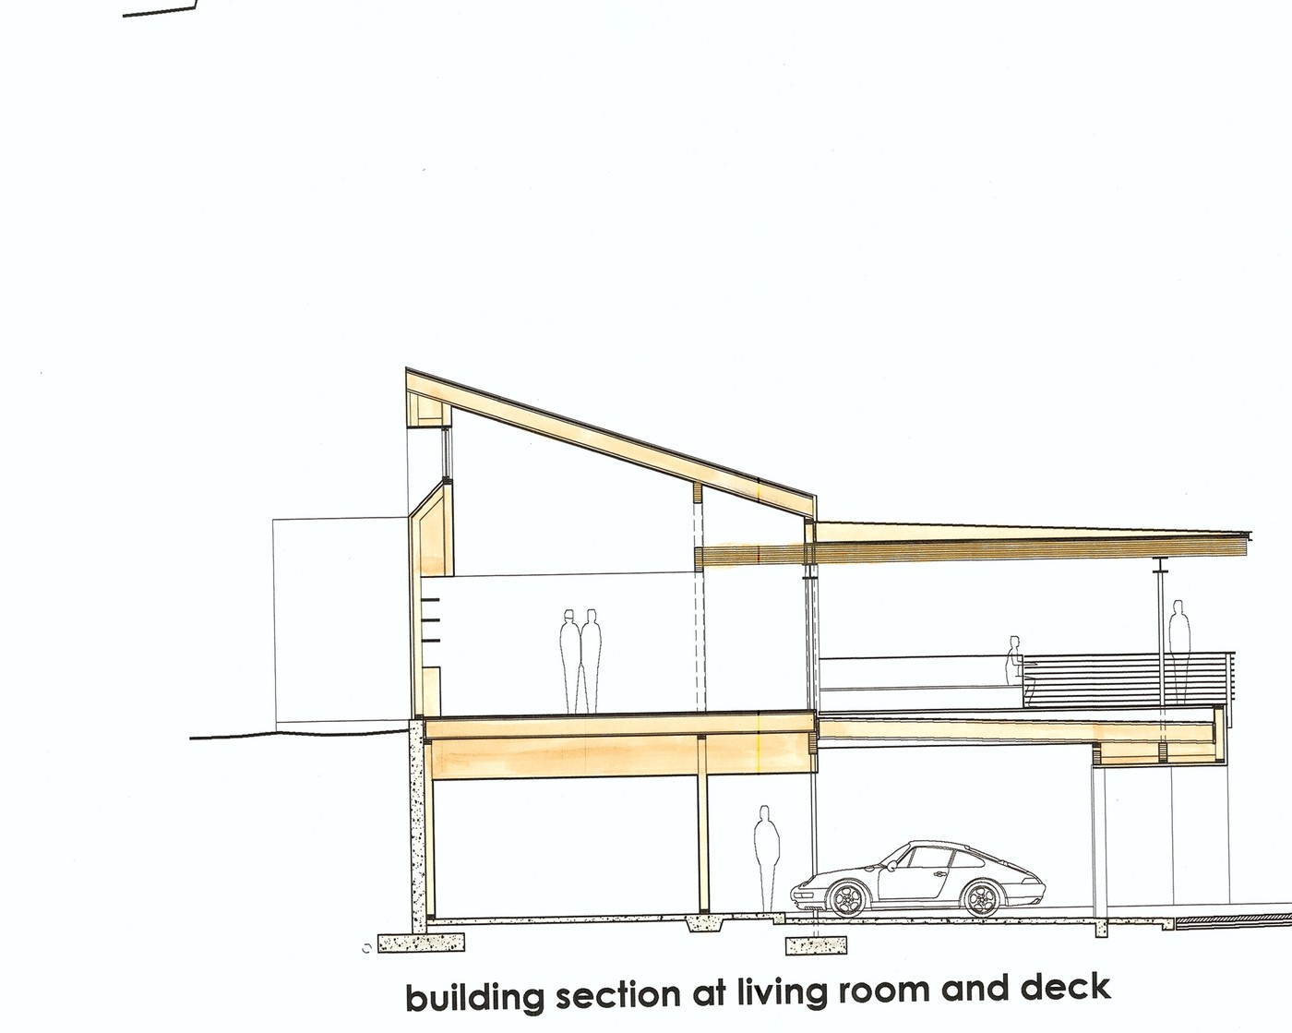
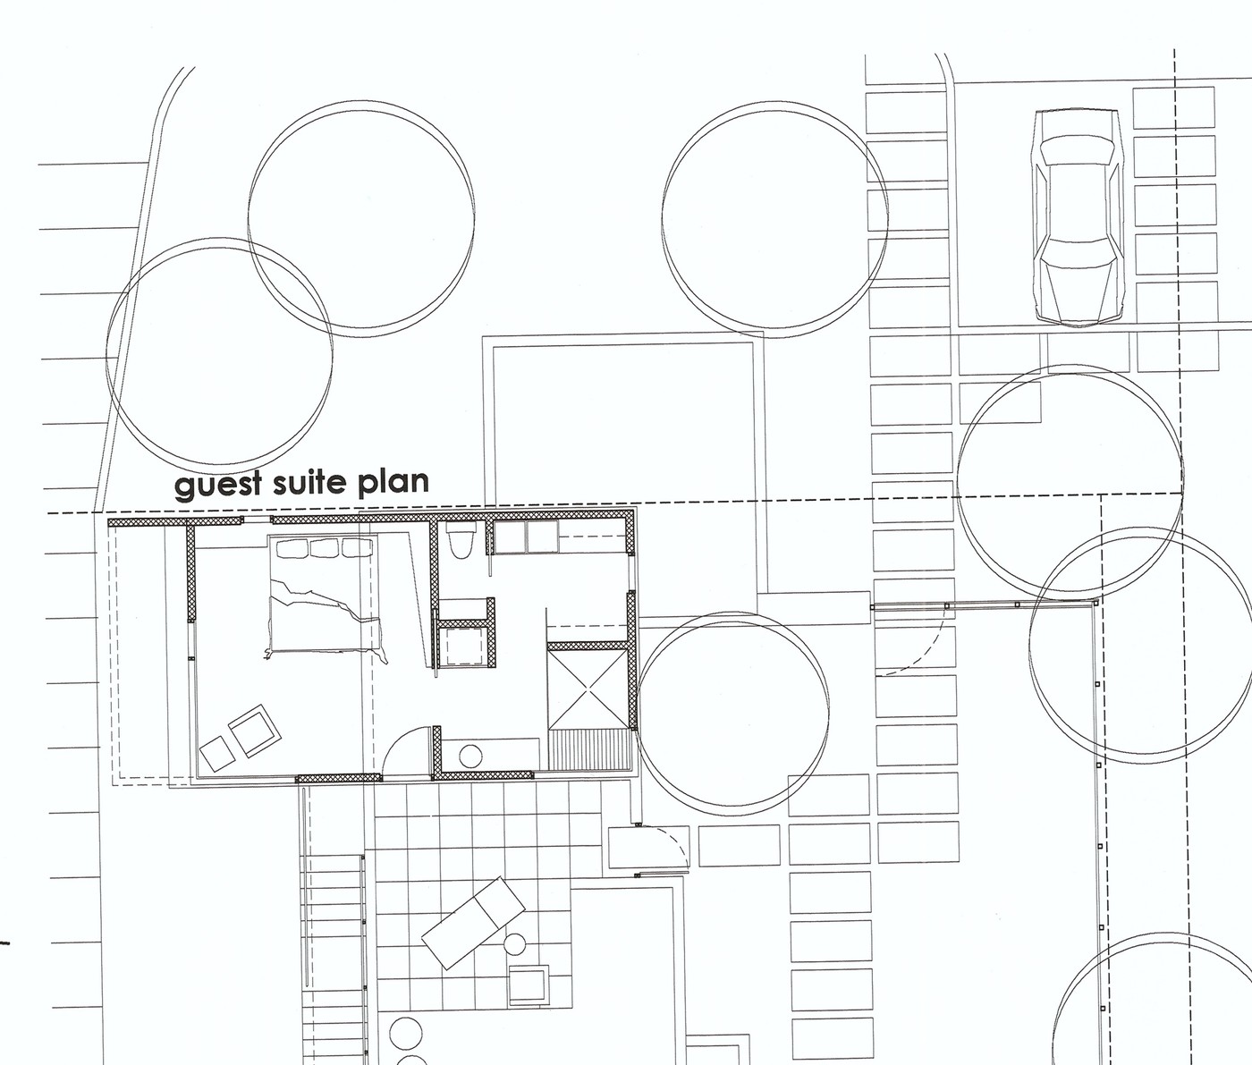
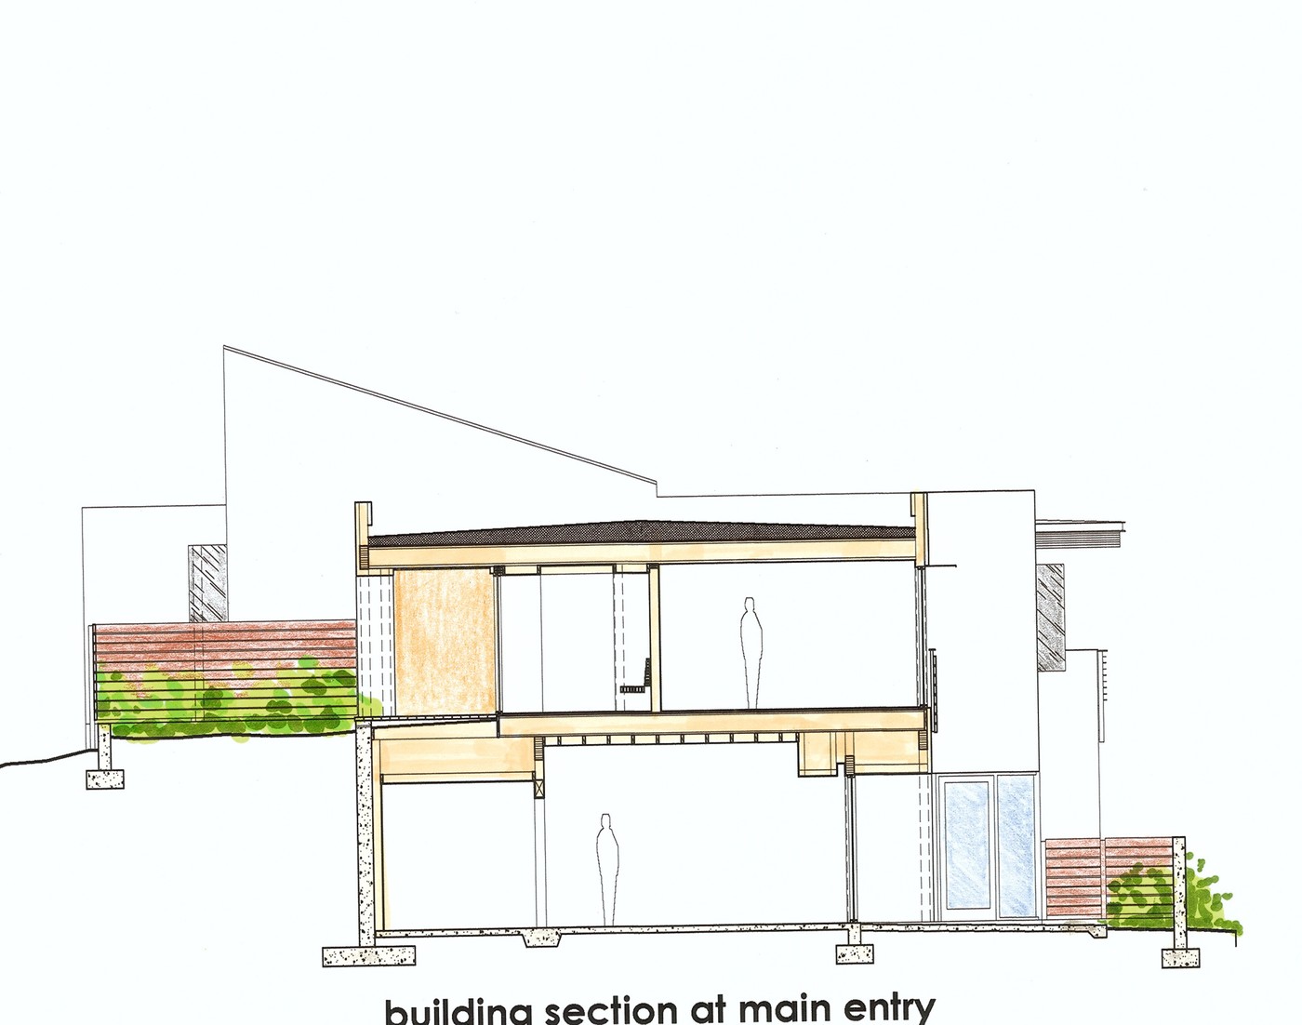
Schematic design drawings by Hawkins & Associates Architecture, Reno, NV.
Inquire about this listing
Connect with the Crystal Bay team to learn more about these homesites.